
Materials Testing Instruments


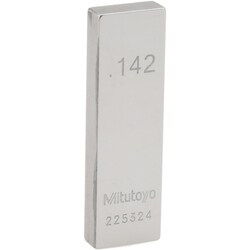
MSC Mitutoyo Gage Block, Steel, Rectangular, 0.144 inch, Grade 0
This individual rectangular steel gage block with a nominal length of 0.144 inches is designed for high-precision applications. It features Grade 0 accuracy, making it suitable for use within inspection areas to verify the accuracy of plug and snap gages, and for setting electronic measuring devices.
- Manufactured from high-carbon, high-chrome steel for excellent durability and dimensional stability.
- Undergoes heat treatment technology to achieve high hardness and reduce long-term deterioration.
- Guarantees high accuracy, furnished with a Certificate of Inspection.
- Features optimal flatness and surface roughness, ensuring effective wringing.
- Meets or exceeds all known specifications, including ASME B89.1.9-2002 standards for length deviations and tolerances.
- Optional A2LA calibration is available.

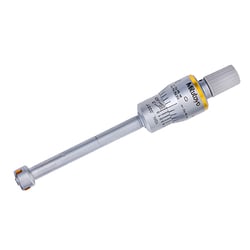
MSC Mitutoyo Holtest Three-Point Internal Micrometer, 0.425-0.500 in, 0.0001 in Graduation
This three-point internal micrometer provides accurate and efficient measurements of bore inside dimensions. It features three self-centering anvils, spaced at 120° for true alignment, and Titanium Nitride-coated contact points for durability and precision. A ratchet stop mechanism ensures consistent measuring force. With a range of 0.425-0.500 inch and 0.0001 inch graduation, it offers reliable results.
- Inch models available.
- Optional extension rod for deep holes.
- Optional setting rings for zero-point adjustment.
- Laser-etched scale on thimble and sleeve for easy reading.
- Supplied in a fitted plastic case.
- Self-centering anvils for accurate inside dimension measurements.
- Hardened-steel anvils spaced at 120° for true bore alignment.
- Titanium Nitride (TiN) coated contact points for durability.
- Ratchet stop mechanism for constant measuring force.
MSC Vermont Gage Class ZZ Minus Plug & Pin Gage, 0.1295 in, Steel
This Class ZZ Minus Plug & Pin Gage is designed for precision measurement applications. It features a 0.1295 in diameter and an overall length of 2 in, making it suitable for setting micrometers, NoGo inspection, verniers, and other measuring devices. Constructed from durable steel, it comes with a Certificate of Accuracy with NIST traceability.
- Diameter of measurement: 0.1295 in
- Overall length: 2 in
- Tolerance: 0.000200 in
- Material: Steel
- Application: Set micrometers, for NoGo inspection, verniers, and other measuring devices
- Includes certificate of accuracy with NIST traceability
- Coating/finish: 10 Micro
- Country of origin: United States
MSC Vermont Gage Plug & Pin Gage, 0.2005 in, Class ZZ Minus, 10 Microfinish
Vermont Gage Plug & Pin Gages are designed for precise measurement and inspection. This 0.2005 inch diameter gage is Class ZZ Minus and features a 10 microfinish, making it suitable for NoGo inspection in various applications.
- Made from steel
- Features a 10 microfinish
- Overall length is 2 inches
- Ideal for NoGo inspection
- Includes certificate of accuracy with NIST traceability
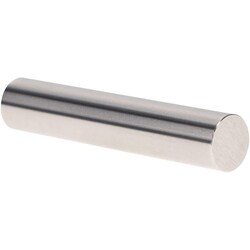
MSC Vermont Gage Plug & Pin Gage, Class ZZ Minus, 0.5040 in diameter, 2 in length
This Class ZZ Minus Plug & Pin Gage features a 0.5040 in diameter and a 2 in overall length. Crafted from steel, it is designed for precise measurement applications, including setting micrometers, verniers, and for NoGo inspection.
- Class ZZ Minus plug and pin gage
- 0.5040 in diameter of measurement
- 2 in overall length
- Steel material
- 10 Micro coating/finish
- Includes certificate of accuracy with NIST traceability
- Suitable for setting micrometers, verniers, and other measuring devices
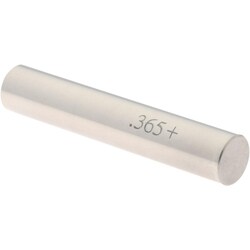
MSC SPI Plug & Pin Gage, Class ZZ Minus, 0.3650" Dia, Steel
This plug and pin gage is a Class ZZ Minus type, designed for precise measurement with a diameter of 0.3650 " Manufactured from durable steel, it ensures accuracy in various applications.
- Designed for precise measurement.
- Features a Class ZZ Minus tolerance.
- Made from steel for durability.
- Measures 0.3650 inch in diameter.
- Offers a tolerance of 0.000200 "
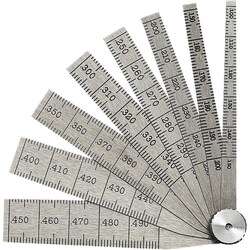
MSC Starrett Taper Gage, 0.1 to 0.5 Inch Measurement, 8 Leaf, 0.001 Inch Graduation
This taper gage is two and a half inches long, made of tempered steel, and features a 0.001 inch graduation. It is designed for accurately determining hole sizes in dies and other work.
- Made from tempered steel.
- Features a locking device.
- Provides 0.001 inch graduation.
- Has a two and a half inch length.
- Suitable for determining hole sizes in dies and other work.
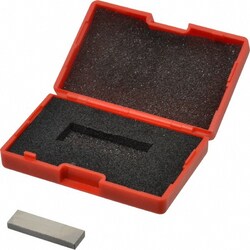
MSC SPI Rectangular Steel Gage Block, 0.128 in, Grade AS-1, Steel
This rectangular steel gage block is designed for high-precision measurement applications. It features blended radii and is burr-proof, ensuring accuracy and durability. The design prevents damage to measuring surfaces during wringing or stacking, and each block includes a Certificate of calibration traceable to NIST for assured quality.
- Blended radii and burr-proof design
- Wringing or stacking will not cause damage to measuring surfaces
- Certificate of calibration traceable to NIST included
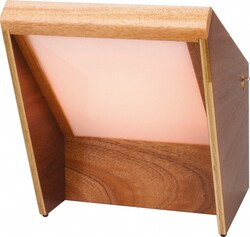
MSC Van Keuren Thread Measuring Wire, 14 TPI, 0.0714 in Pitch, 2 in Long
This thread measuring wire set is designed for precise measurement of thread pitch diameter. It provides accurate inspection for various thread forms, ensuring quality control in manufacturing and inspection processes.
- Wire length: 2 in
- Pitch (decimal inch): 0.0714
- Thread pitch: 0.0714 in
- Nominal best wire diameter: 0.0412 in
- Nominal constant: 0.0619 in
- Threads per inch: 14
- Supplied as a 3 piece set
- Manufactured in the United States
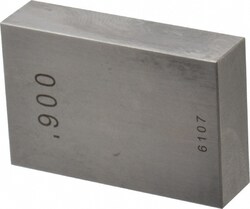
MSC Value Collection Gage Block, 0.9 inch, Grade 0, Rectangle, Steel
This product is a rectangular steel gage block measuring 0.9 inches. It is designated as Grade 0 for accuracy and includes NIST certification, ensuring its adherence to recognized measurement standards. The gage block is constructed from steel, providing durability and stability for precise measurement applications.
- Shape: Rectangle
- Accuracy grade: Grade 0
- Type: Gage block
- Size: 0.90000 in
- Material: Steel
- Standards: NIST (National Institute of Standards and Technology)
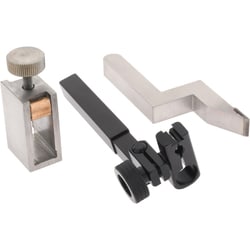
MSC Mitutoyo Ball Height Gage Probe, 3 mm Probe, 72 mm Length, 8 mm Shank
This ball height gage probe is designed for use with Linear Lite Height Gages. It features a 3 mm ball probe, a length of 72 mm, and an 8 mm shank. Manufactured in Japan, this probe ensures precise measurements for various applications.
- Ball probe product type
- Compatible with Linear Lite Height Gages
- Country of origin: Japan
- 3 mm probe
- 72 mm length
- 8 mm shank size
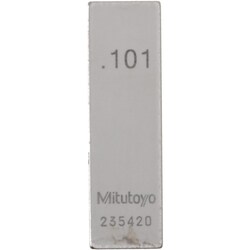
MSC Mitutoyo Gage Block, Rectangle, 0.101 in, Steel, Grade AS-1
This is a Rectangle Steel Gage Block, featuring a precise 0.101 in dimension and an AS-1 accuracy grade. It is suitable for precision measurement and calibration tasks, manufactured from steel and adhering to ASME standards.
- Rectangle shape
- Accuracy grade AS-1
- Material: Steel
- Size: 0.101 in
- Includes Certificate of Inspection
- Adheres to ASME standards
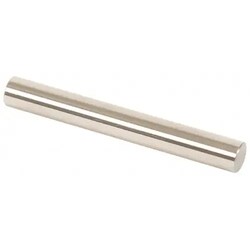
MSC Vermont Gage Plug & Pin Gage, Class ZZ Minus, 0.2775 in, 10 Microfinish
This Class ZZ Minus Plug & Pin Gage is designed for precise NoGo inspection, featuring a 0.2775 in diameter and a 10 microfinish coating.
- Constructed from steel for durability
- Suitable for NoGo inspection applications
- Includes certificate of accuracy with NIST traceability
- Features a 10 microfinish coating
- Overall length of 2 in
- Tolerance of 0.000200 decimal in
- Diameter of measurement is 0.2775 in
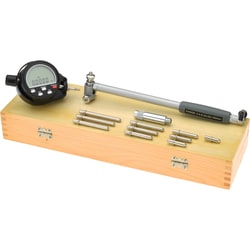
MSC SPI Electronic Bore Gage, 2 to 6 in Measuring Range, 0.00005 in Resolution
This electronic bore gage is designed for close tolerance inspection of bores, measuring size, roundness, ovality, and taper. It features a ruggedly protected electronic indicator to minimize shock and offers incremental, absolute, inch, and metric measuring. The gage is furnished in a fitted case and includes essential accessories like a spacer and anvils, making it suitable for various bore inspection needs.
- Includes an indicator.
- Features data output.
- Comes with a 2 year warranty.
- Equipped with auto shut-off.
- Furnished in a fitted case.
- Offers incremental, absolute, inch, and metric measuring.
- Includes a spacer and anvils.
- Requires a CR2032 battery, which is included.
- Comes with 6 anvils.
- Is an 11-piece set.
- Electronic indicator is fully protected by a rugged cover.
- Supports 2 point measurement.
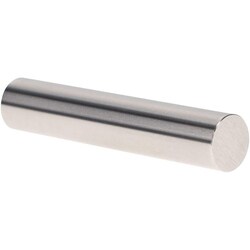
MSC Vermont Gage Pin Gage, Class X Minus, 0.1275 in, 2 in
This Class X Minus pin gage features a 0.1275 in diameter and a 2 in length, with a 4 micro finish. It is designed for the calibration of measuring equipment or for direct part gauging.
- Tolerance: -0.00004 in
- Manufactured from tool steel
- Includes certificate of accuracy with NIST traceability
- Coated with a 4 micro finish
- Country of origin: United States